Living area
160 sqm
Salles, Gironde
A bright family home with low energy needs, generous outdoor space and a calm year-round living environment.
Living area
160 sqm
Bedrooms
4
Performance
Rating A
Plot
2,200 sqm
approx.
Garages
2
Potential
Land
subject to planning checks
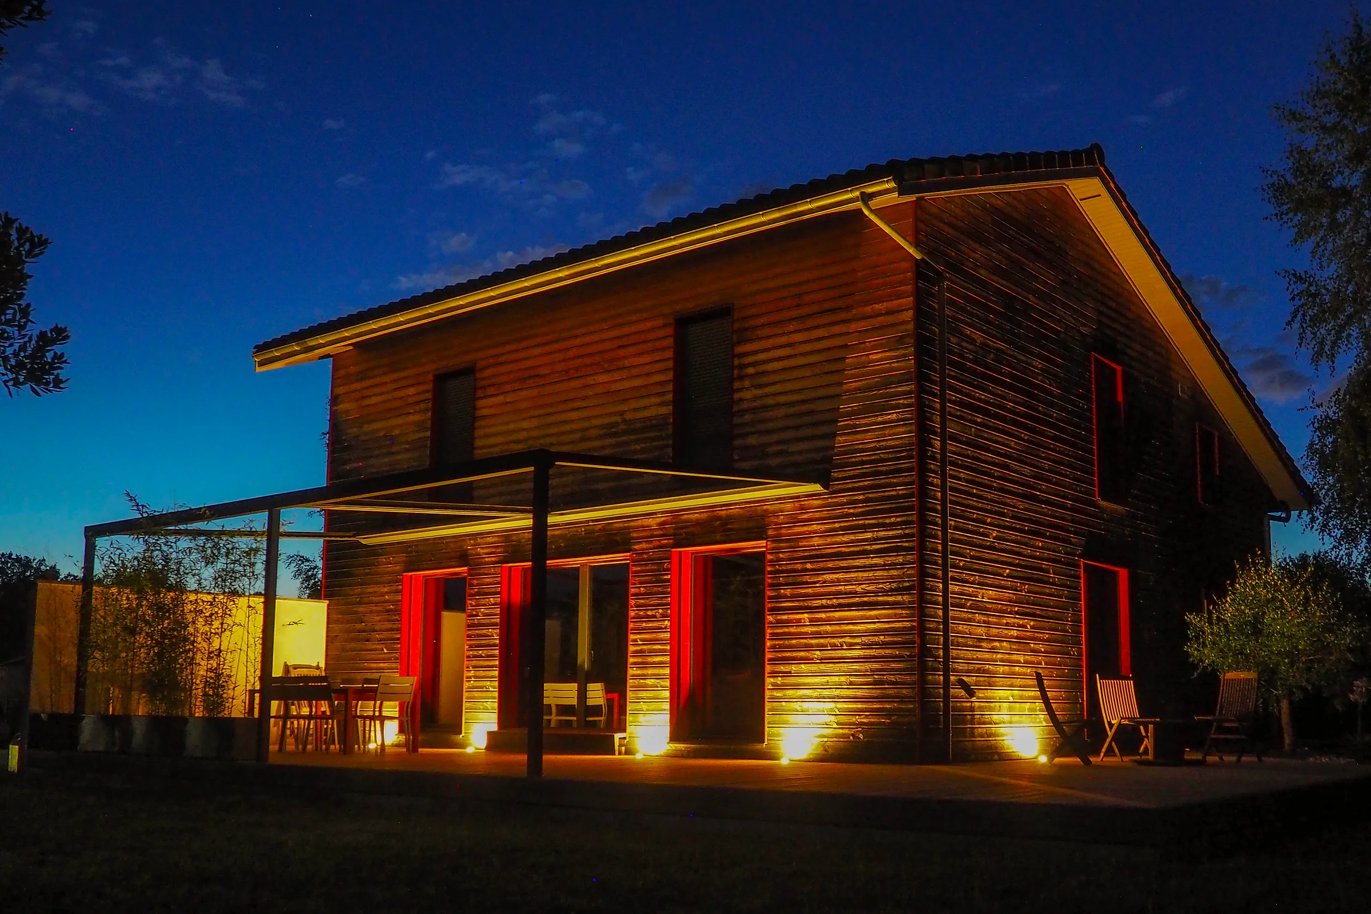
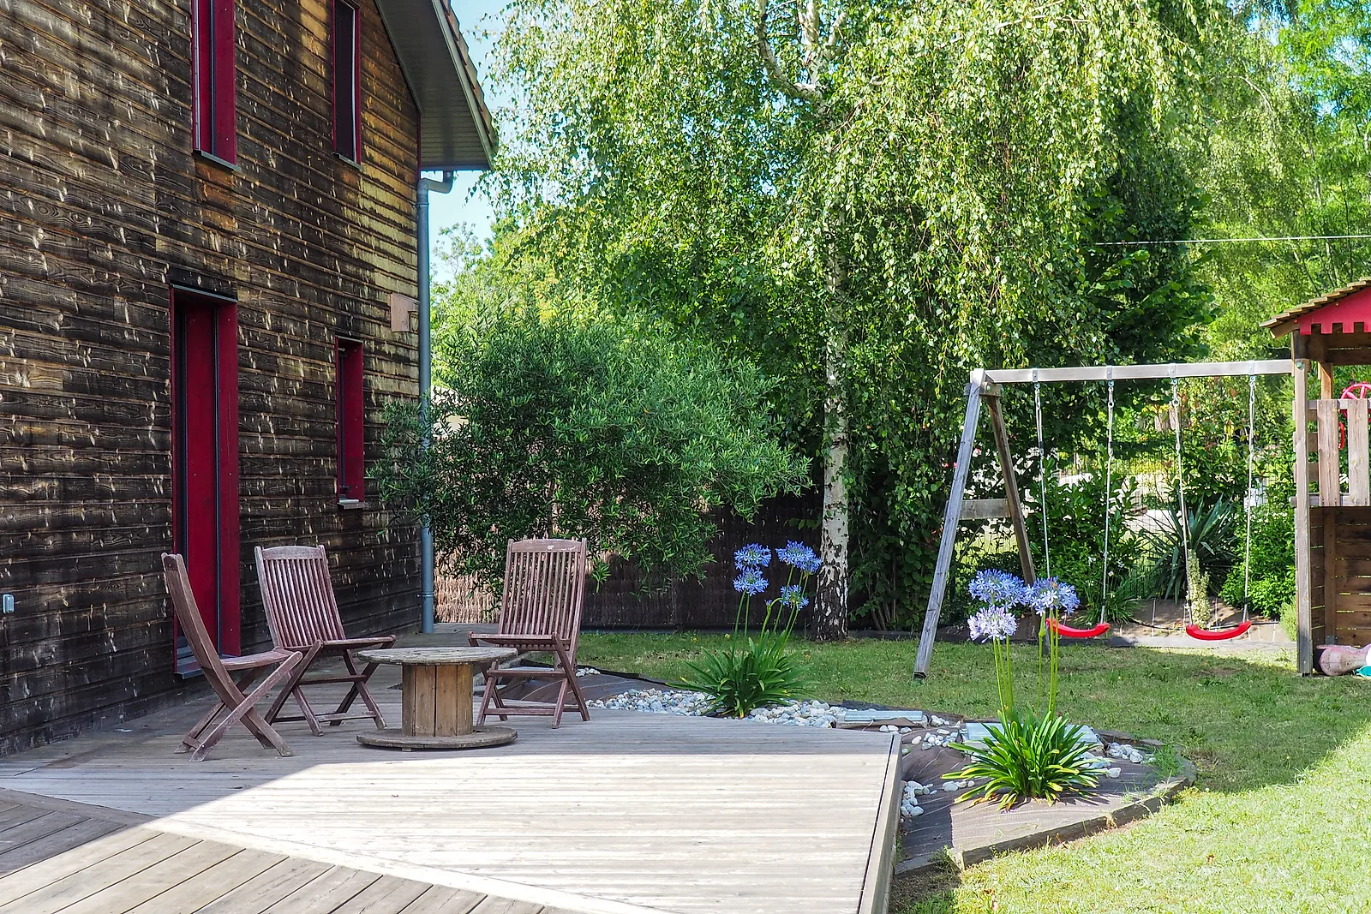
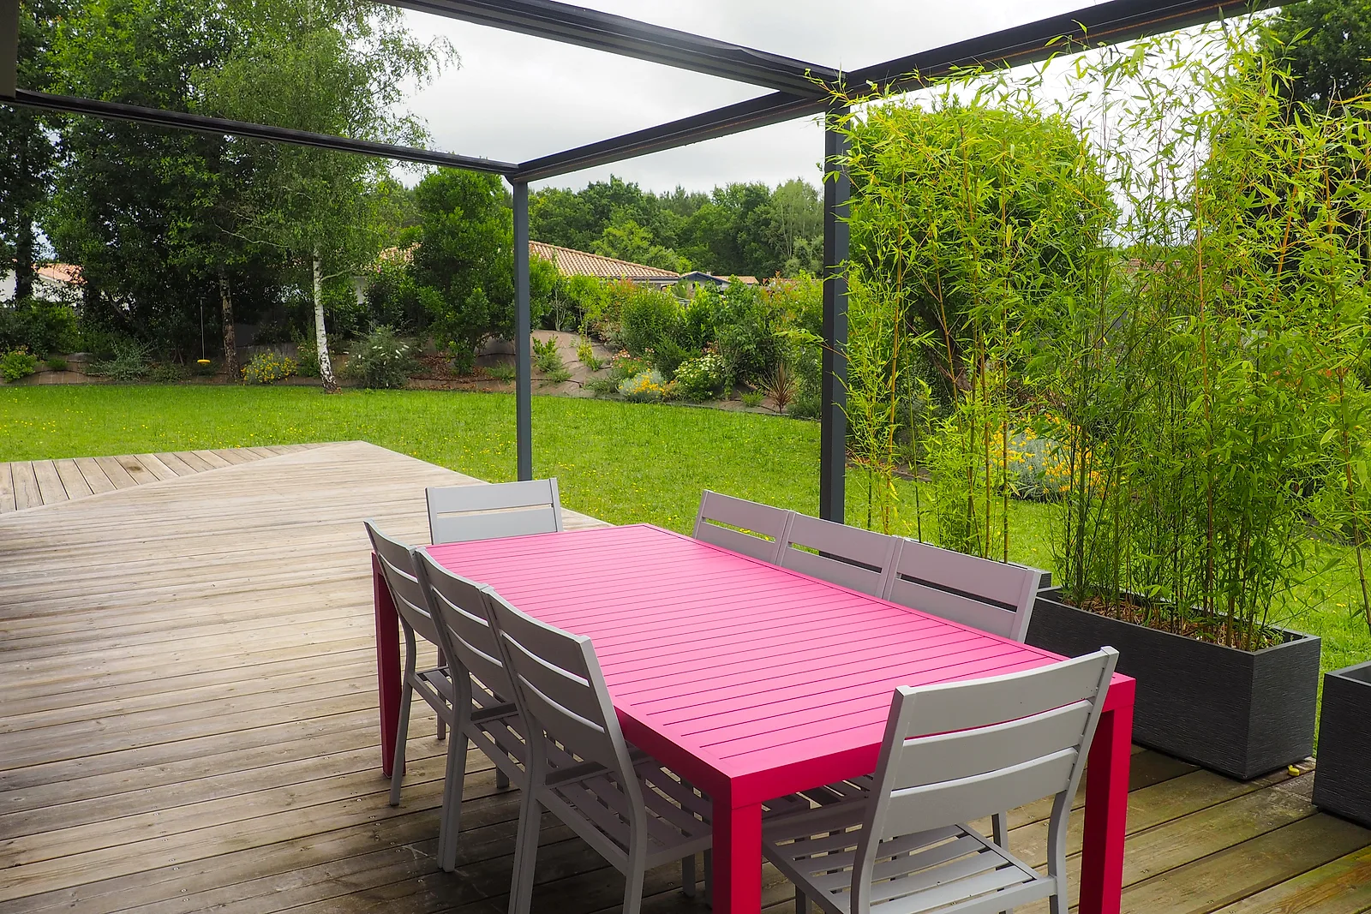
Terraces, access, garages and night atmosphere to understand the relationship with the plot.
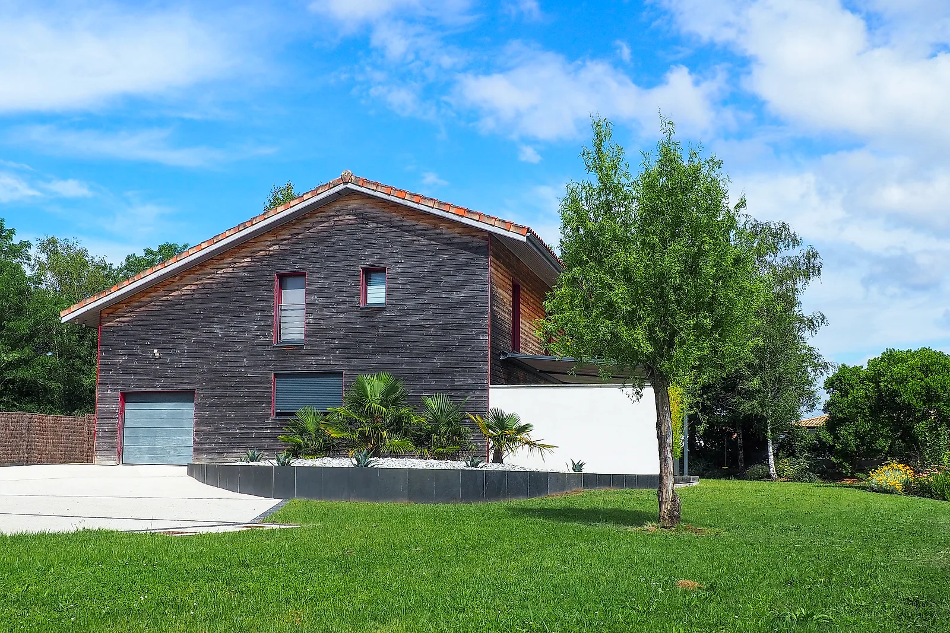
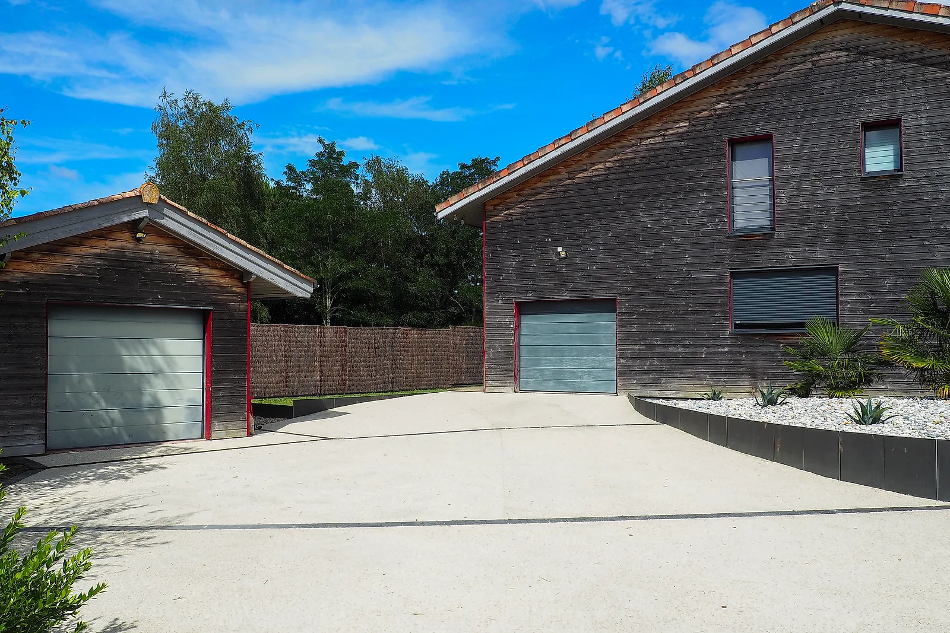
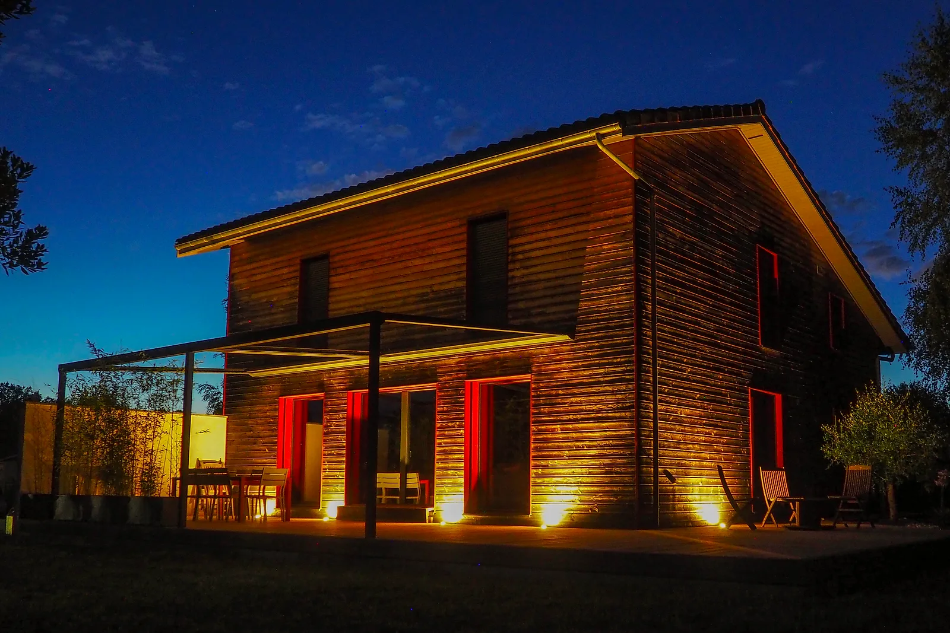
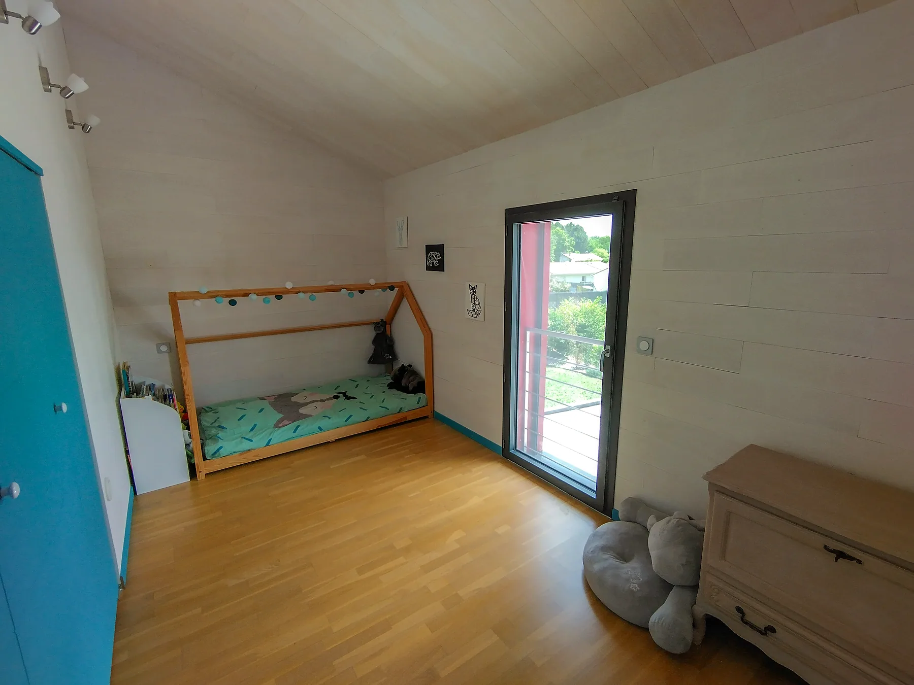
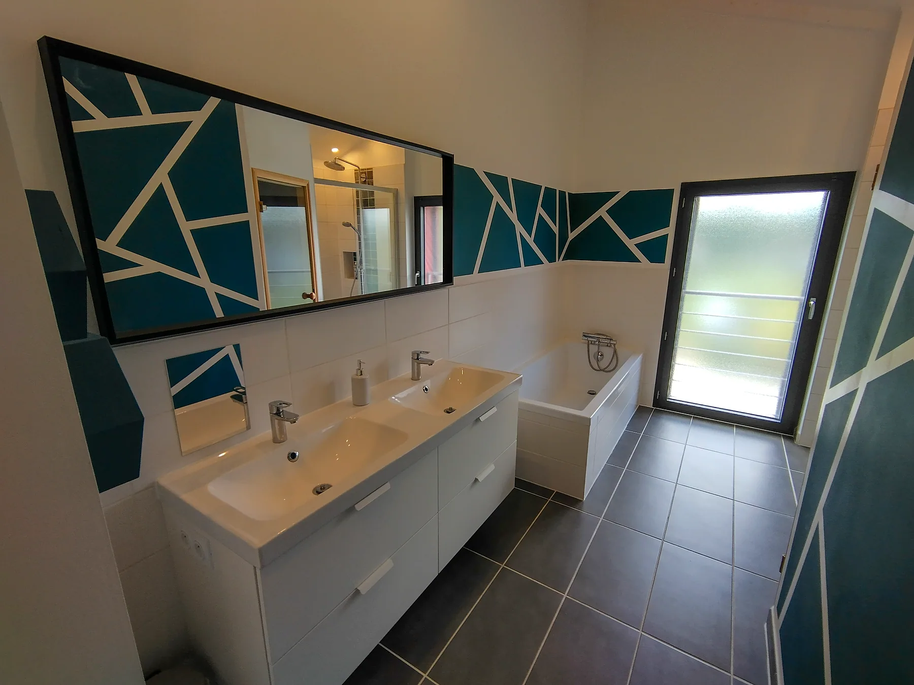
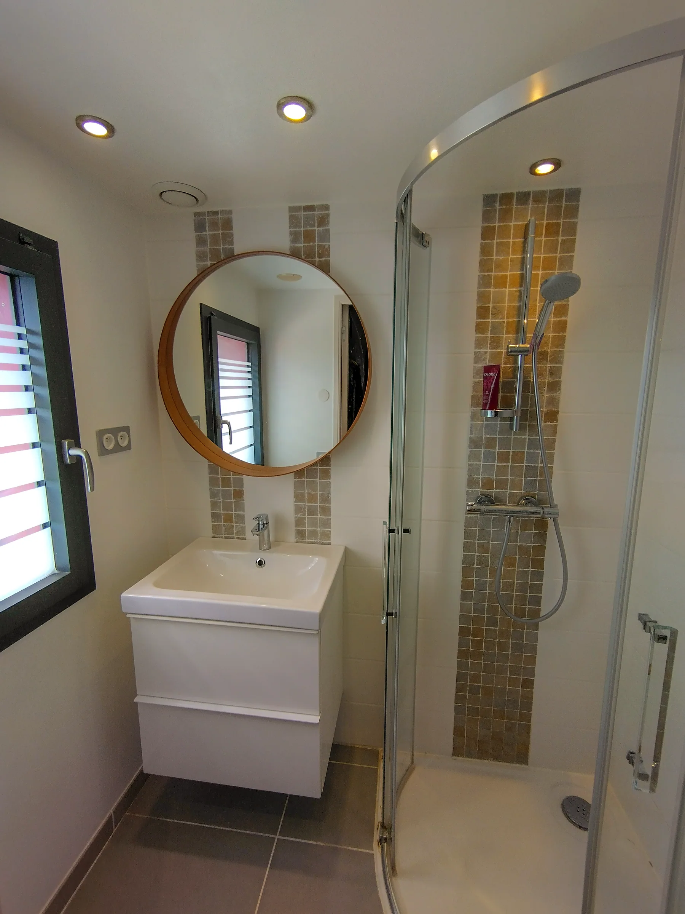
Kitchen, living room, suite, bedrooms and bathrooms to project everyday life.
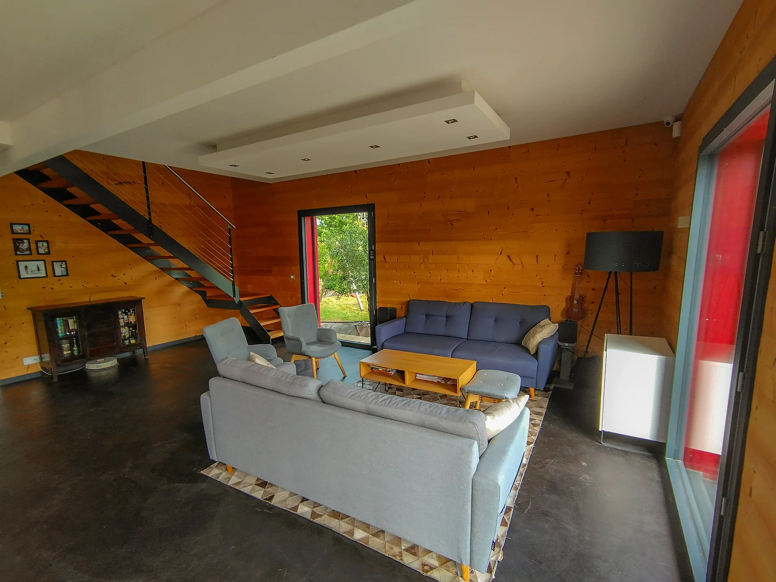
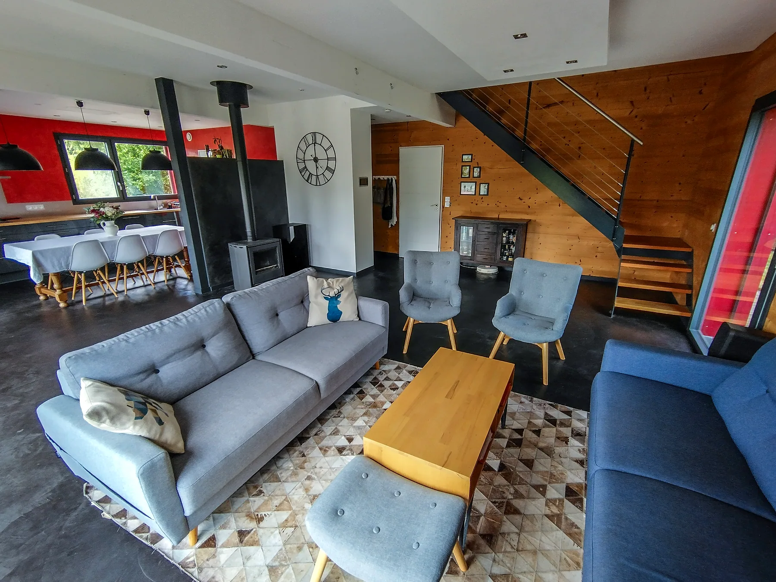
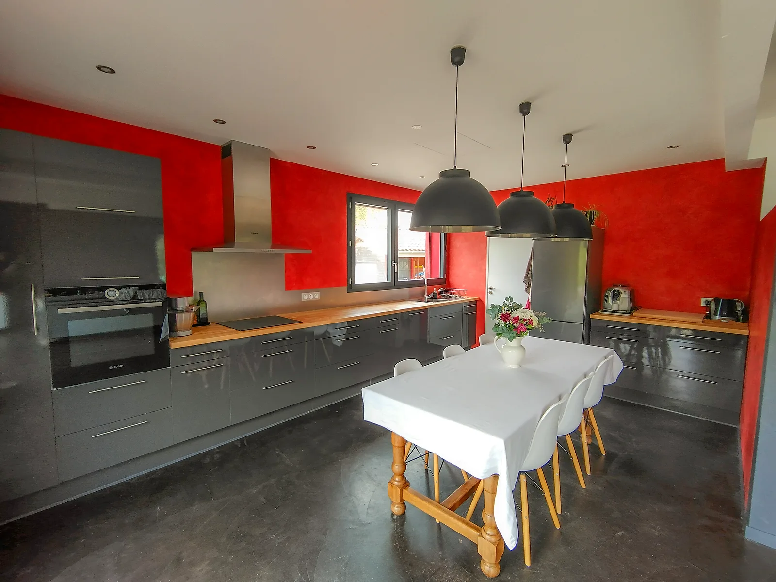
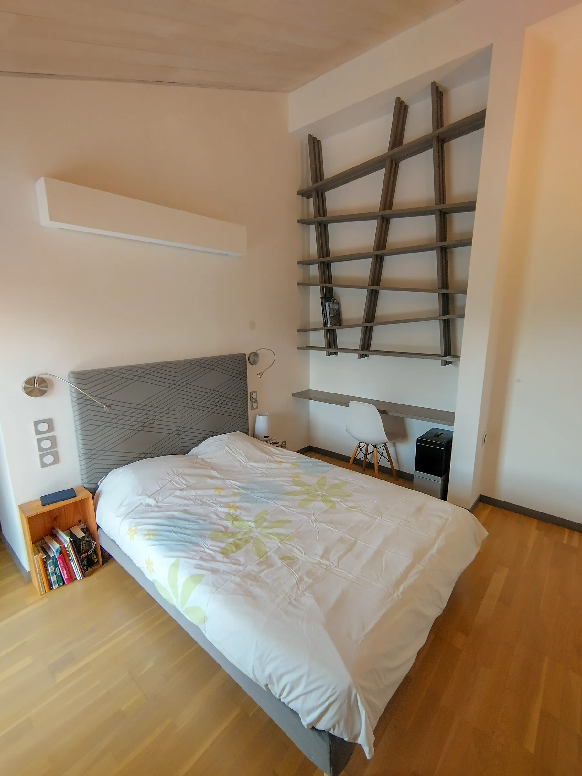
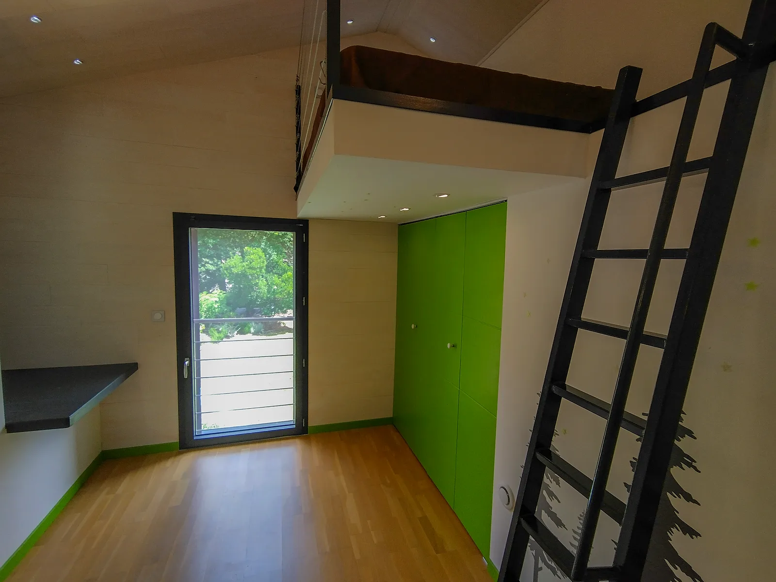
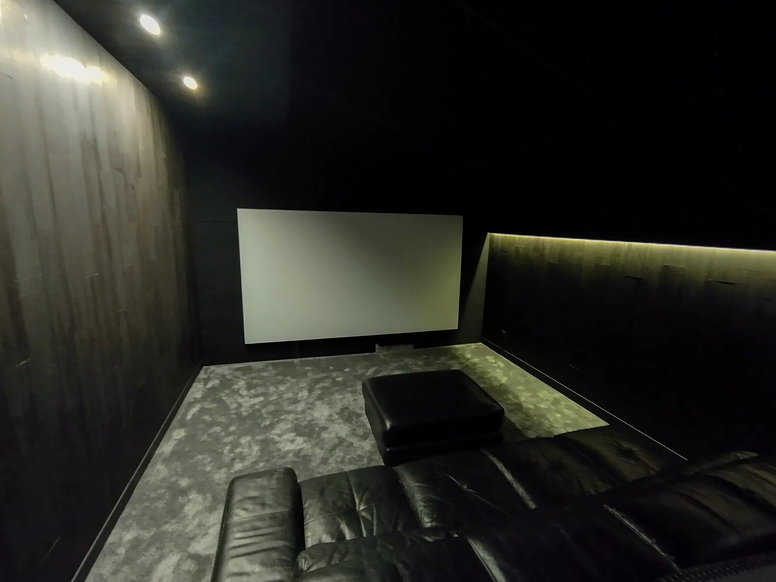
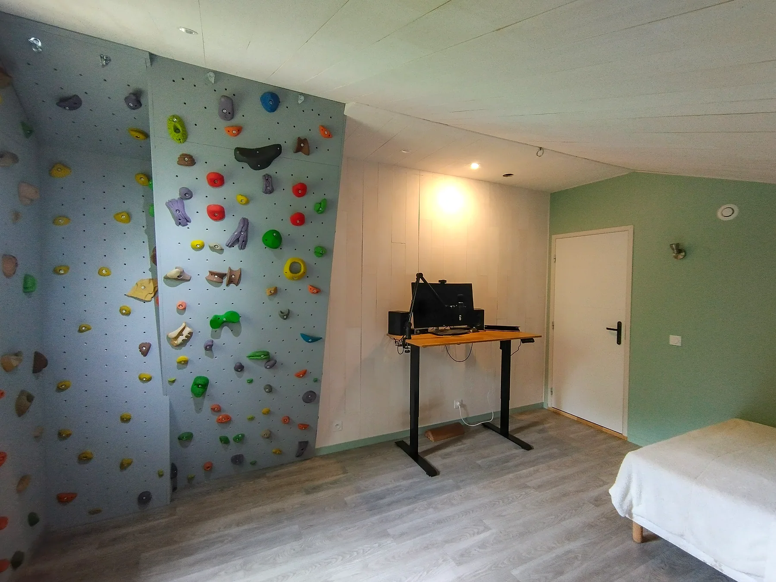
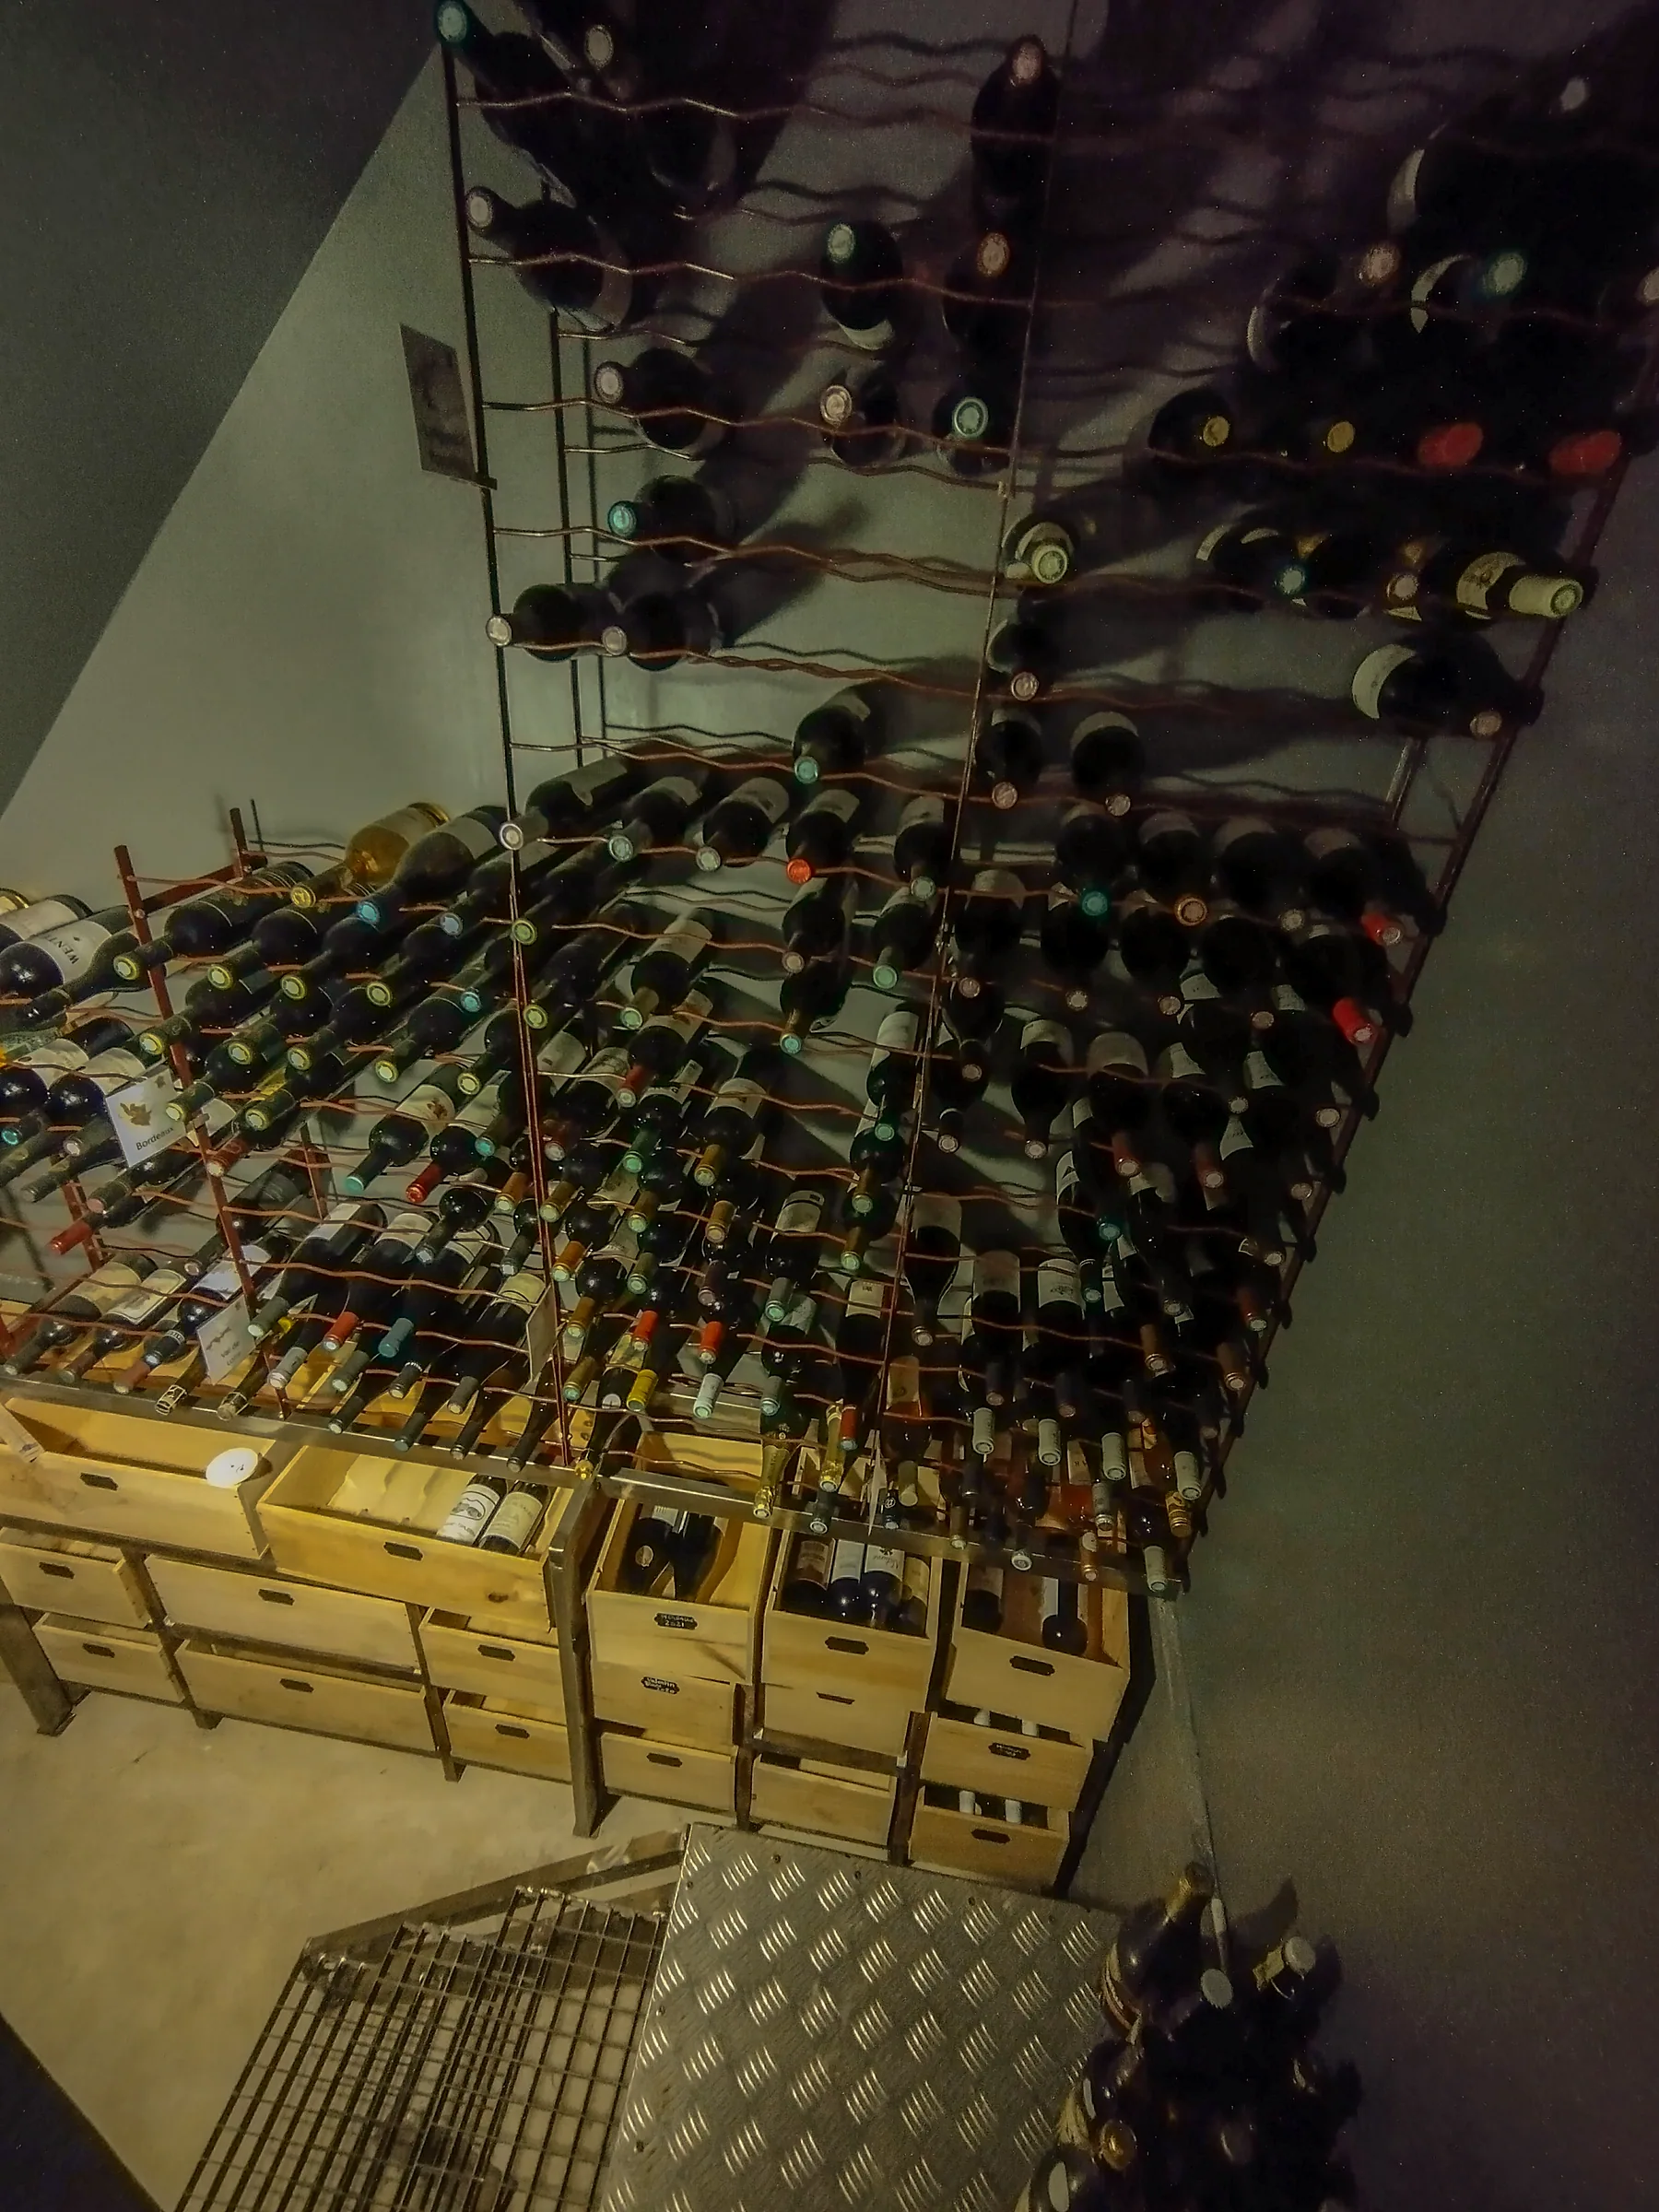
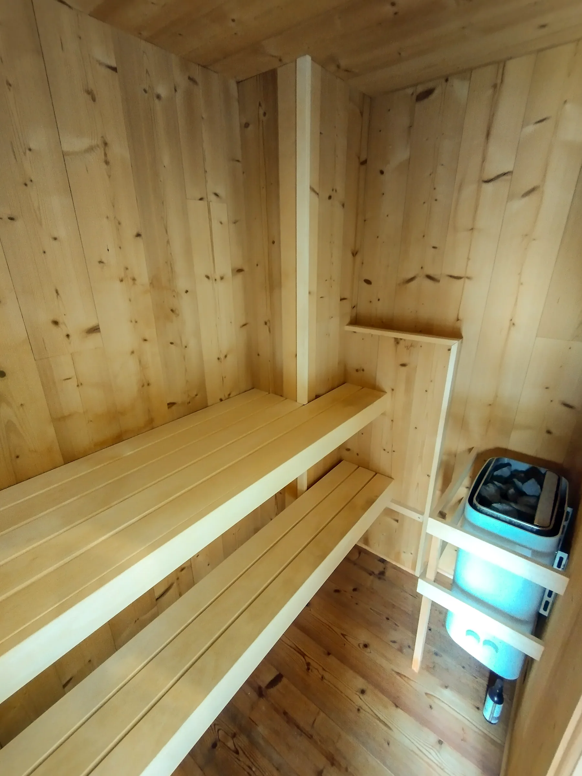
Home cinema, climbing room, wine cellar and sauna give the house a rare and personal dimension.
Passive house
The promise should stay simple: a comfortable house in summer and winter, with low energy needs and materials aligned with the ecological positioning.
Comfort all year
to be backed by available evidence
Low consumption
bills and diagnostics to include in the dossier
Materials
to be specified from supporting documents
Land potential
The page presents the potential carefully: main residence, family project, annex or rental reflection depending on local planning rules.
Plot
approx. 2,200 sqm
Parcels
To be documented
Scenario
Main house + complementary project
Potential to be checked with the relevant planning department, subject to administrative approvals and applicable rules.
Location
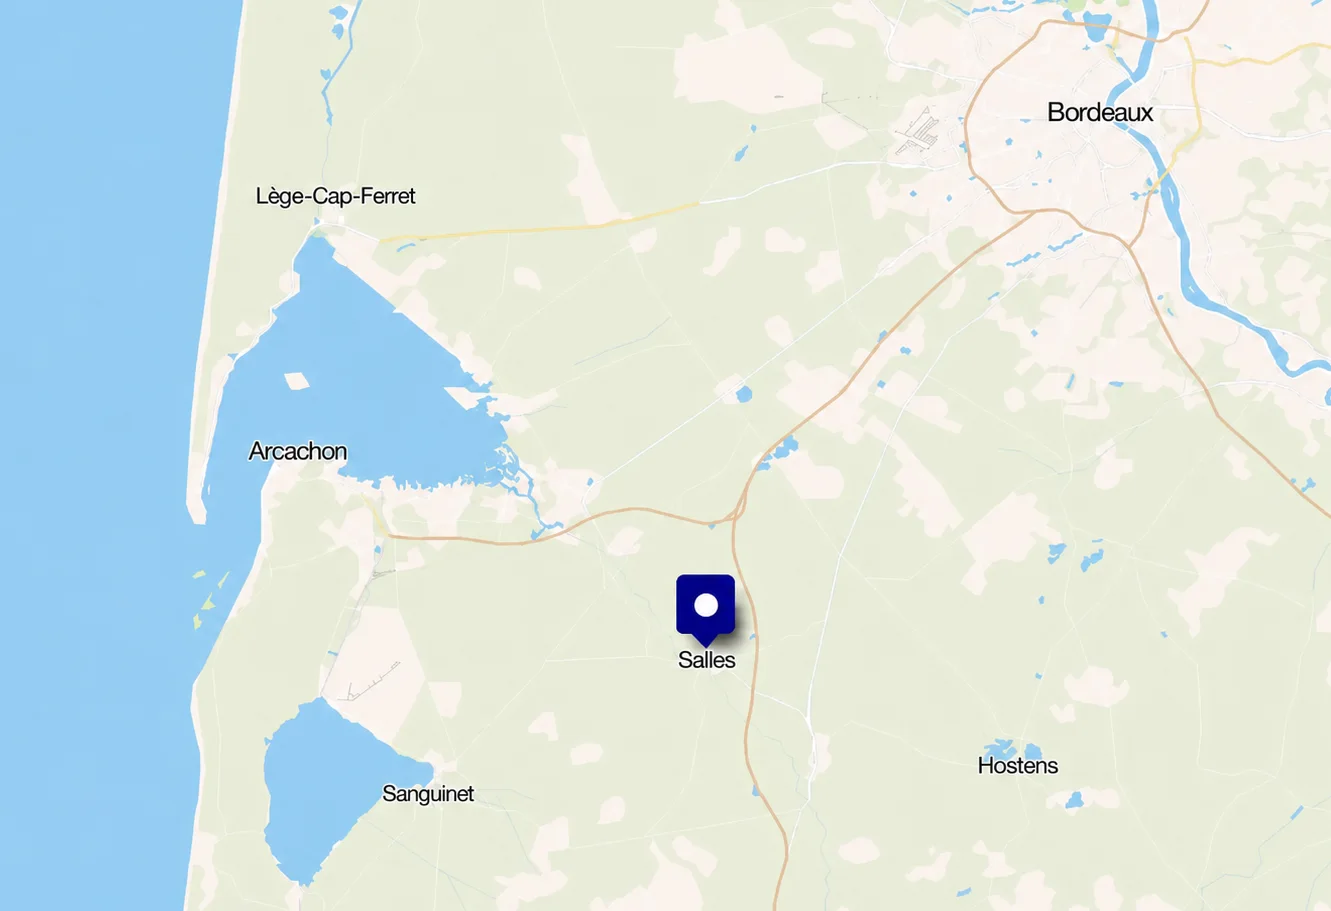
The location remains general to preserve privacy, with the exact address shared after contact.
Salles center
To confirm
Arcachon Bay
approx. 25 min
Bordeaux
To confirm
Full dossier
The full dossier can include photos, plans, diagnostics, technical information and details about the land potential.
Direct owner contact
Leave your contact details and a few words about your project. A reply can include the exact address, full dossier and visit availability.